Paris, 2019
Interiors
Le Bel Ordinaire
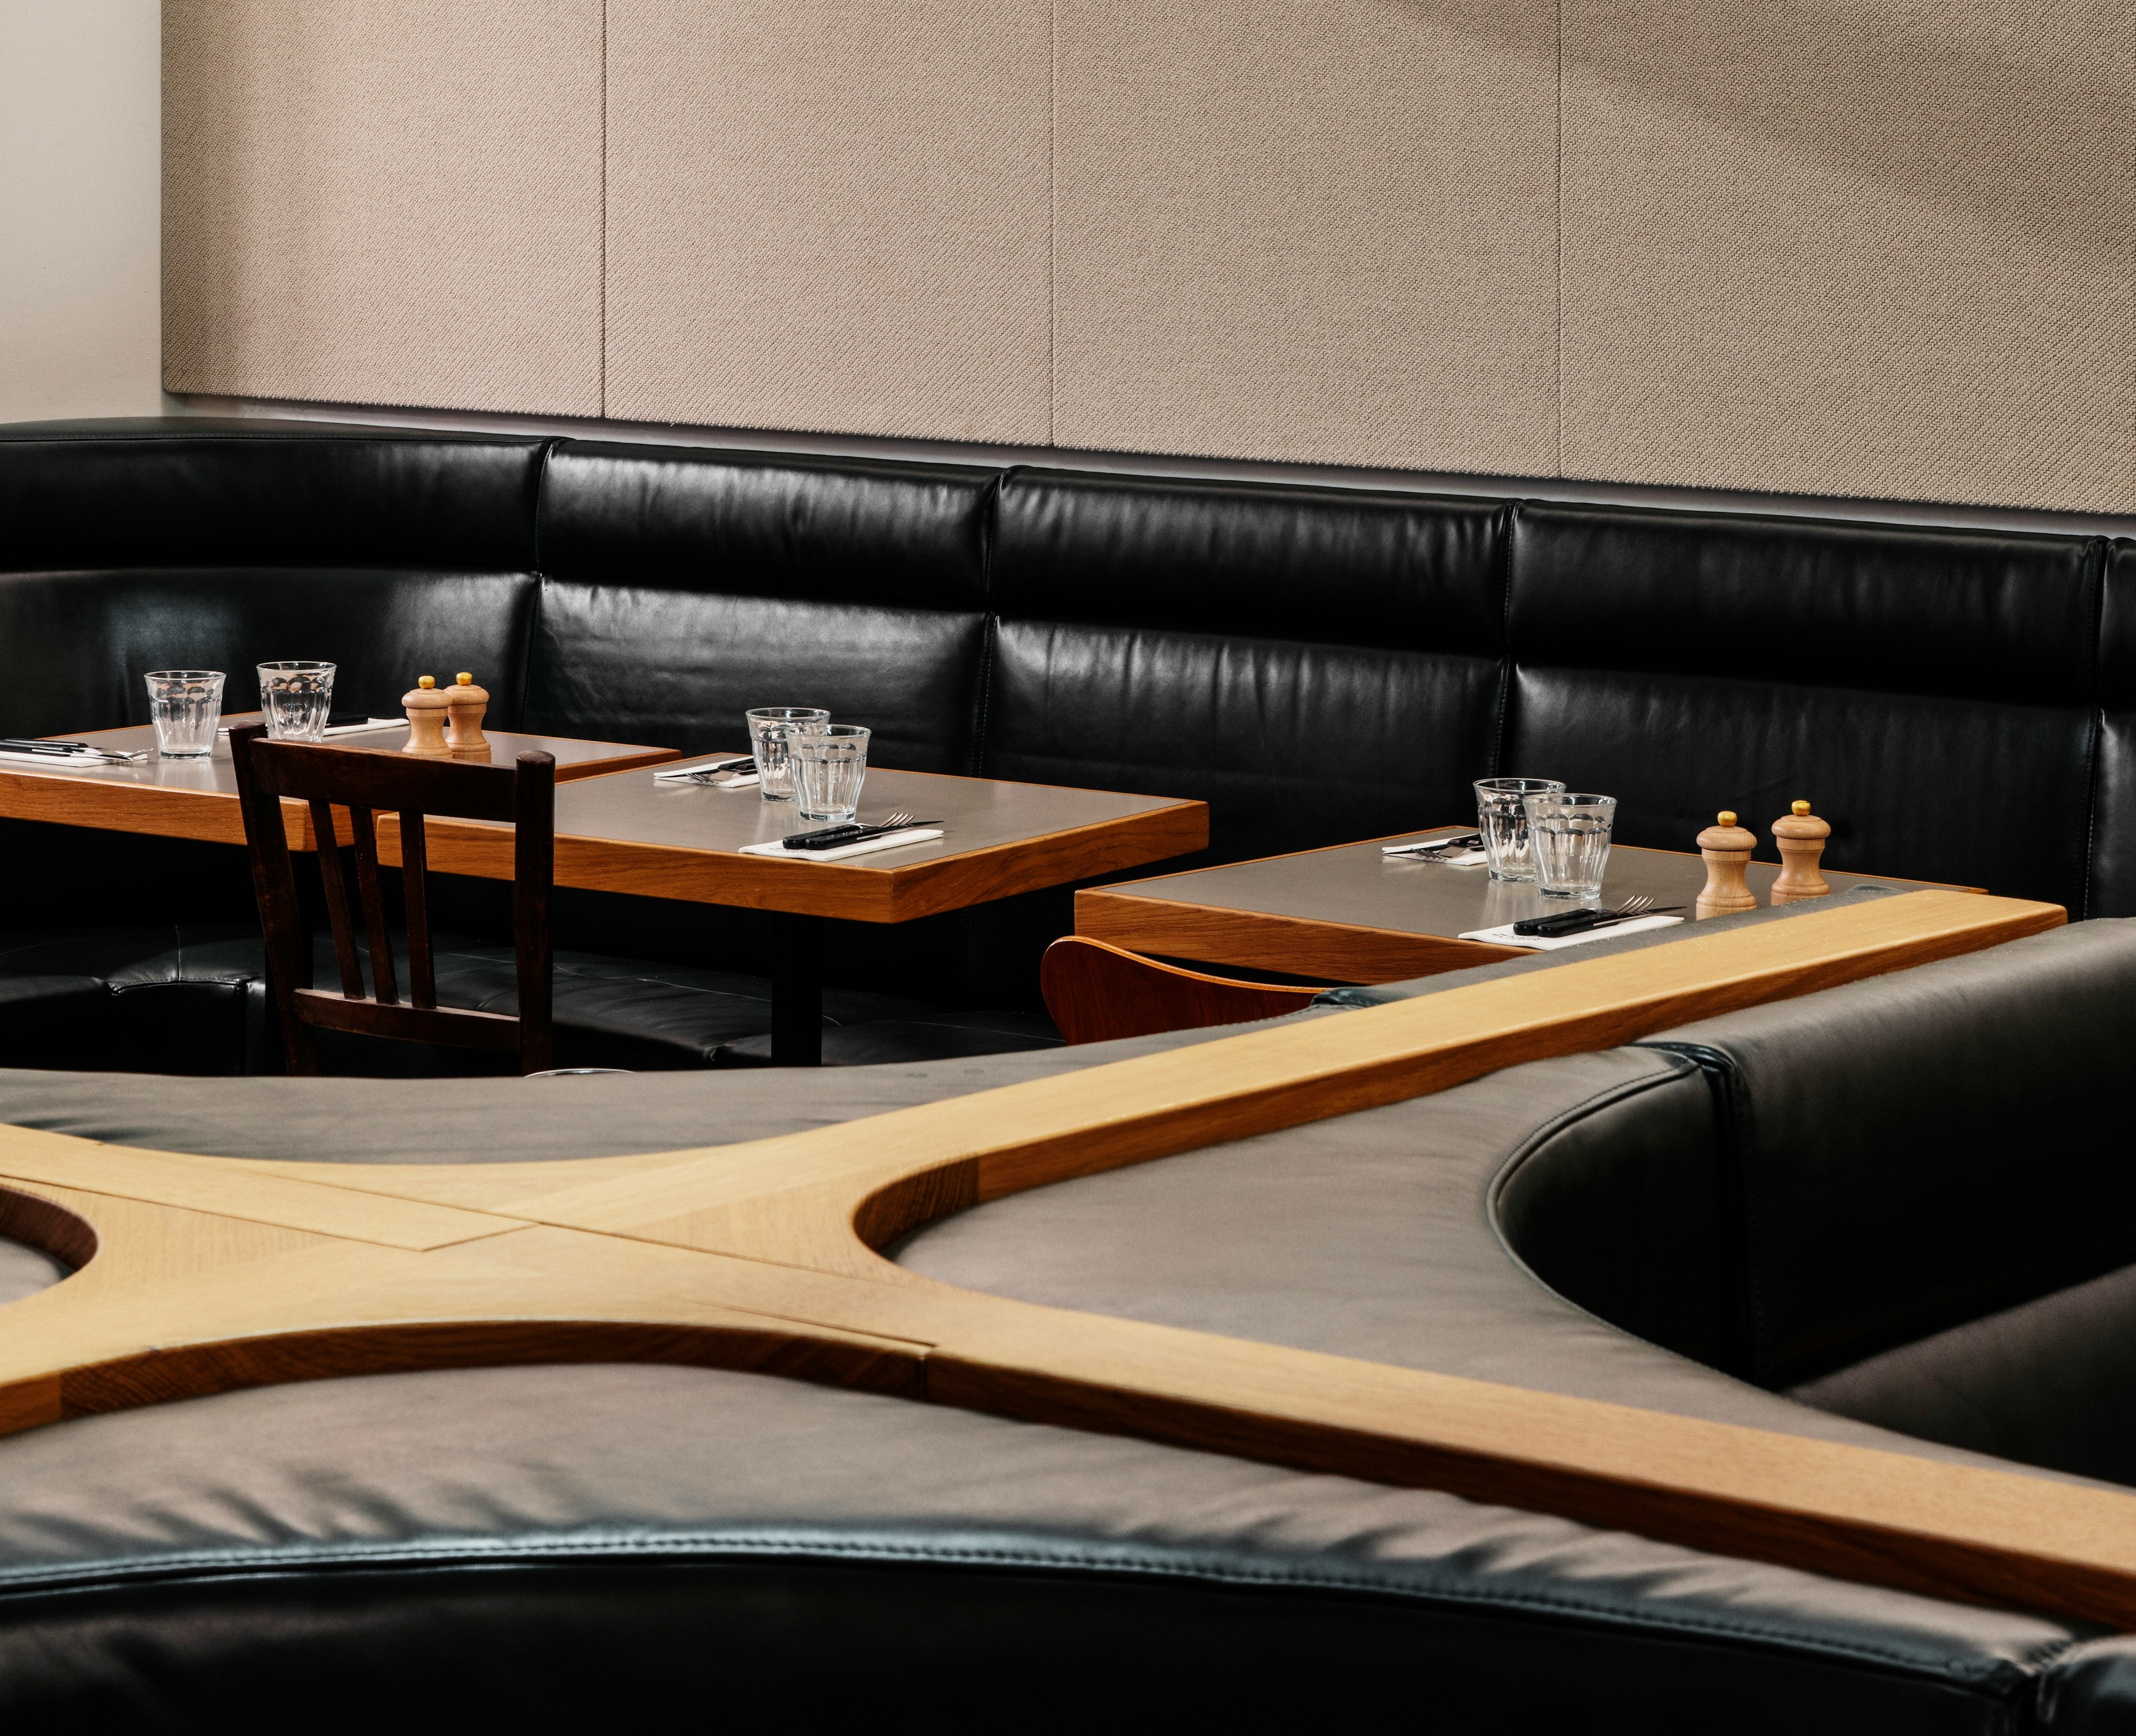

Following the success of the first Bel Ordinaire Rive Droite, Franklin Azzi was commissioned to design the concept's second location, in the heart of Paris's 5th arrondissement. The project, situated on Rue de Bazeilles in a former 19th-century department store, explores the creation of a hybrid space combining a restaurant, bar, delicatessen, and wine cellar. Conceived as a contemporary reinterpretation of Parisian brasseries, the design revolves around a large central bar, connecting the various functions in a convivial and open atmosphere. The spaces alternate between conviviality and intimacy, drawing inspiration from the neighborhood spirit and the friendly atmosphere of the local bistro. This project reflects Franklin Azzi's desire to anchor architecture in its context while fostering a dialogue between gastronomy, design, and the art of living.

FRANKLIN AZZI, SKETCH, LE BEL ORDINAIRE

FRANKLIN AZZI, LE BEL ORDINAIRE © Alexandre Tabaste

FRANKLIN AZZI, LE BEL ORDINAIRE